Building — Sintra
In the heart of the mystical and romantic village of Sintra, classified as a UNESCO World Heritage Site, stands this magnificent historic building in full ownership. Currently operating as a reference Guesthouse/Local Accommodation. This property stands out not only for its traditional architectural charm, but above all for its extraordinary versatility, being legally registered with a Services designation, conferring upon it a rare positioning in the market, opening the doors to multiple business models and high-yield investment concepts.
The power of the Services designation, its configuration and licensing allow the space to be shaped according to the investor's vision, being the ideal scenario for: Continuity of Local Accommodation / Boutique Hotel, taking advantage of the current distribution of welcoming rooms (divided between suites and double rooms) and functional bathrooms to meet the incessant tourist demand in Sintra; Cowork Hub or Premium Offices, with the creation of meeting rooms, shared offices or the headquarters of a company that values prestige and historic centrality; Art Gallery or Cultural Centre, with spacious divisions with potential for exhibitions, taking advantage of the strong pedestrian and cultural flow in the area; Food and Beverage or Concept Store, given that it has kitchen spaces of a semi-industrial nature, fully equipped with stainless steel counters and modules, ideal to support a differentiated gastronomic project or top-tier Catering.
Configuration and Spaces
The building is harmoniously distributed over 3 floors (Basement, Ground Floor and 1st Floor), offering excellent internal circulation dynamics, being composed as follows:
- Ground Floor: 3 double suites; 2 double rooms; 1 triple room; 3 bathrooms; 1 equipped kitchen.
- 1st Floor: 3 double suites; 2 rooms; 2 bathrooms.
- Basement: 7 rooms; 2 kitchens; 2 bathrooms; Laundry room.
Exterior:
A classical façade painted in the iconic Sintra yellow tone, preceded by a welcoming front courtyard that invites entry and can serve as an external reception area or terrace, leisure area.
Social and Dining Area:
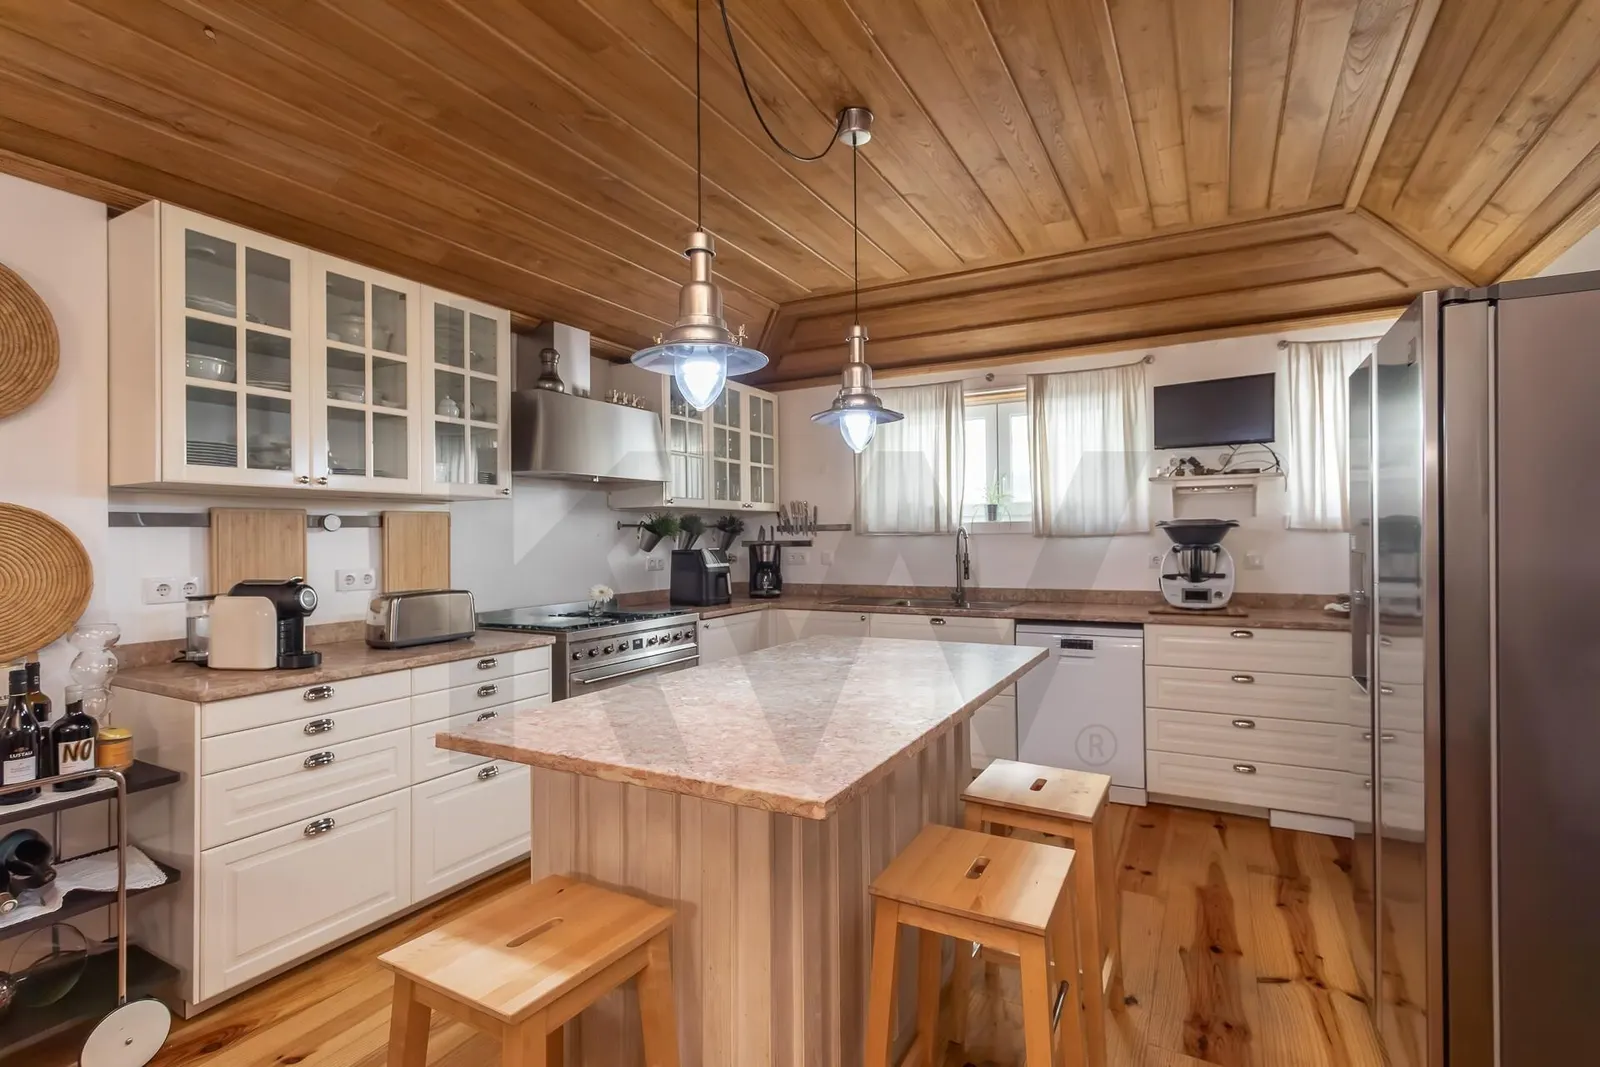
Kitchen and dining and socialising areas, with decorative hydraulic mosaic flooring that preserves the soul and character of the property.
Rest Area / Rooms:
Rooms with excellent natural light, traditional wooden shutters on the windows, floating floors and modern bathrooms with shower base and clean finishes.
Technical Data of the Building:
Building in Full Ownership with no floors or divisions capable of independent use.
Current Designation: Services.
Gross Construction Area: 340.00 m².
Gross Private Area: 340.00 m².
Total Land Area: 331.00 m².
Building Footprint Area: 136.00 m².
Energy Certificate: Class C.
Location: Rua Heliodoro Salgado, União das Freguesias de Sintra (Sintra Centre).
This property has a Rehabilitation Project aimed at its updating and modernisation, while maintaining its essential heritage assets.
If you are looking for a secure real-estate asset, strategically located and with the flexibility needed to keep pace with the most profitable market trends, this building in Sintra is the answer.
Working with Livin' Real Estate is ensuring a service of excellence, with a passionate team that shares with all agencies in the market. LIVIN' REAL ESTATE – Where people and homes meet.
Ref. KWPT-034257