House T3 — Sintra
If privilege, contemporary design and absolute comfort are the pillars of your search, this extraordinary detached house T3 is the definitive choice. Standing out for its minimalist architectural lines, large glazed facades and a dream outdoor living experience, the property perfectly merges the tranquillity of Sintra with proximity to the main urban axes.
Set on a flat plot of 468.23 m², the house rises majestically to offer total privacy, exceptional sun exposure and finishes of the highest standard.
Your Private Leisure Oasis
The intelligent positioning on the land made it possible to maximise the entire garden and outdoor leisure area:
- Private Pool & Sunbathing Area: A beautiful pool framed by a deck area and flat lawn, ideal for summer days with family.
- Wrap-Around Verandas: The upper floor is surrounded by an imposing veranda with panoramic glass railings, providing aesthetic lightness and extending the bedroom areas to the outside.
Fluid Interior Design and Open-Space Concept
On the ground floor, the house invites conviviality through a fluid layout and full of natural light:
- Integrated Living and Kitchen Area: Social area dominated by high-gloss marble-effect porcelain flooring and enormous luminosity ensured by large glass doors with direct access to the pool.
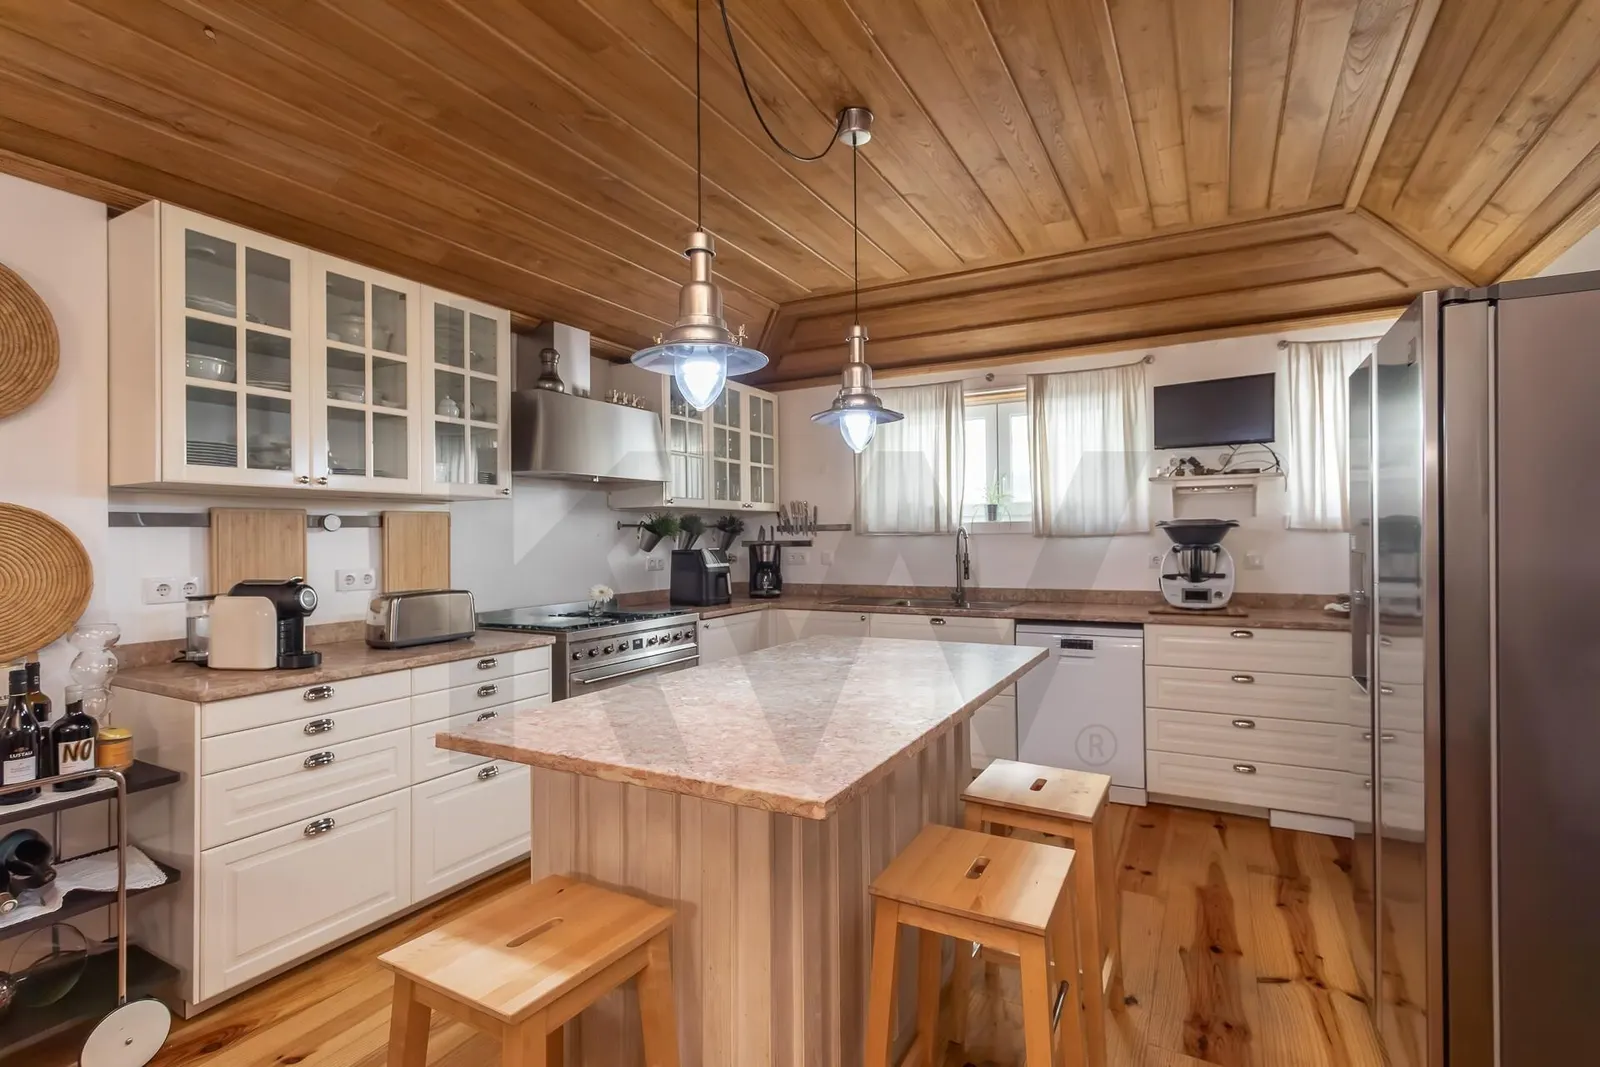
- Premium Equipped Kitchen: Features a generous central island with induction hob and built-in extractor, fully equipped with high-end built-in appliances and minimalist cabinetry.
Private Zone: Comfort and Sophistication
The first floor was designed as the perfect retreat for rest:
- Master Suite with Closet: Generous and refined space, equipped with air conditioning and built-in LED lighting.
- Secondary Bedrooms: Spacious bedrooms with built-in wardrobes and direct access to the panoramic veranda.
- Luxury Bathrooms: Three sanitary facilities with differentiated finishes — from textured grey ceramics with backlit mirror to the glamour of dark marble with golden veining and high-end suspended toilets.
Monumental Garage and Energy Efficiency
- Basement with 121.20 m²: Large-capacity basement intended for garage for multiple vehicles, organised laundry area and additional storage.
- Elite Construction (Class B): High-performance thermal insulation (XPS), aluminium frames with thermal break and high-performance double glazing, air conditioning and solar panels for domestic hot water heating.
Key Technical Data
- Typology: Detached House T3 (3 Floors: Basement + 2 Habitable Floors)
- Plot Area: 468.23 m² | Gross Construction Area: 316.50 m² | Private Area: 195.30 m²
- Energy Certification: Class B
- Location: Rua São Francisco Xavier, Casais de Mem Martins (Sintra)
A house that delivers today all the quality, security and design that your family deserves. Ready to move in!
Working with Livin' Real Estate is having the certainty of an excellent service, with a passionate team that shares with all agencies in the market.
LIVIN' REAL ESTATE – Where people and houses meet.
Ref. KWPT-034025