Apartment T0 — Lisboa
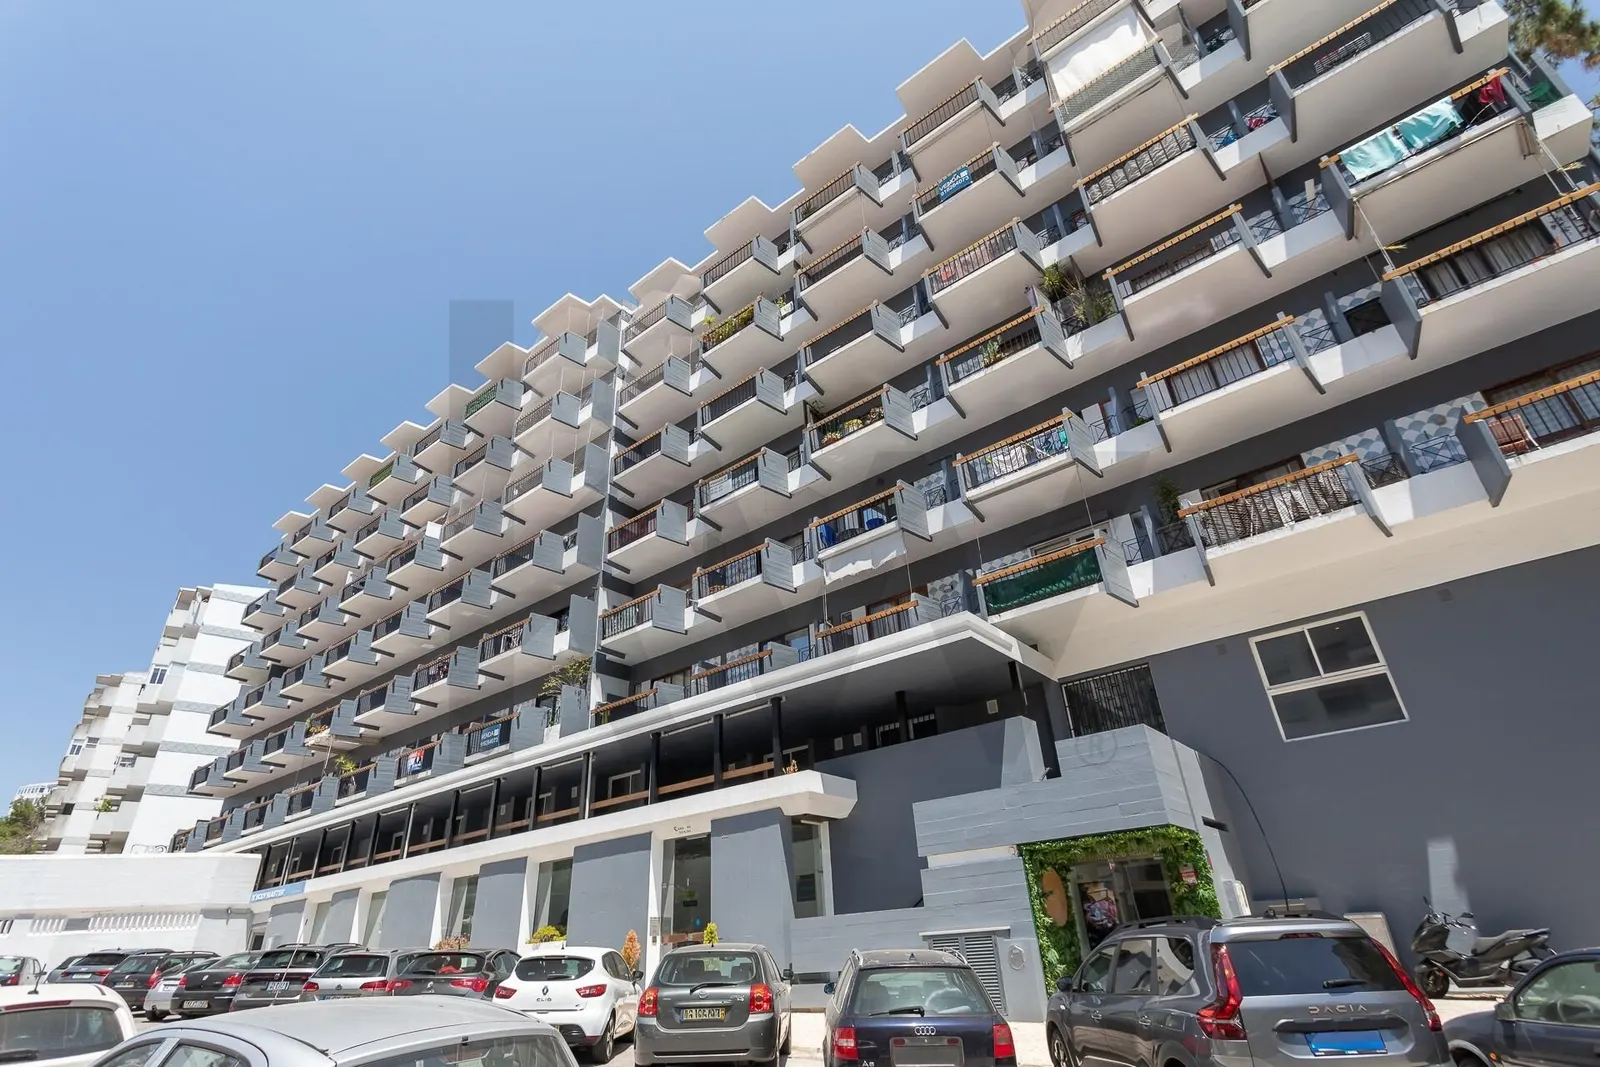
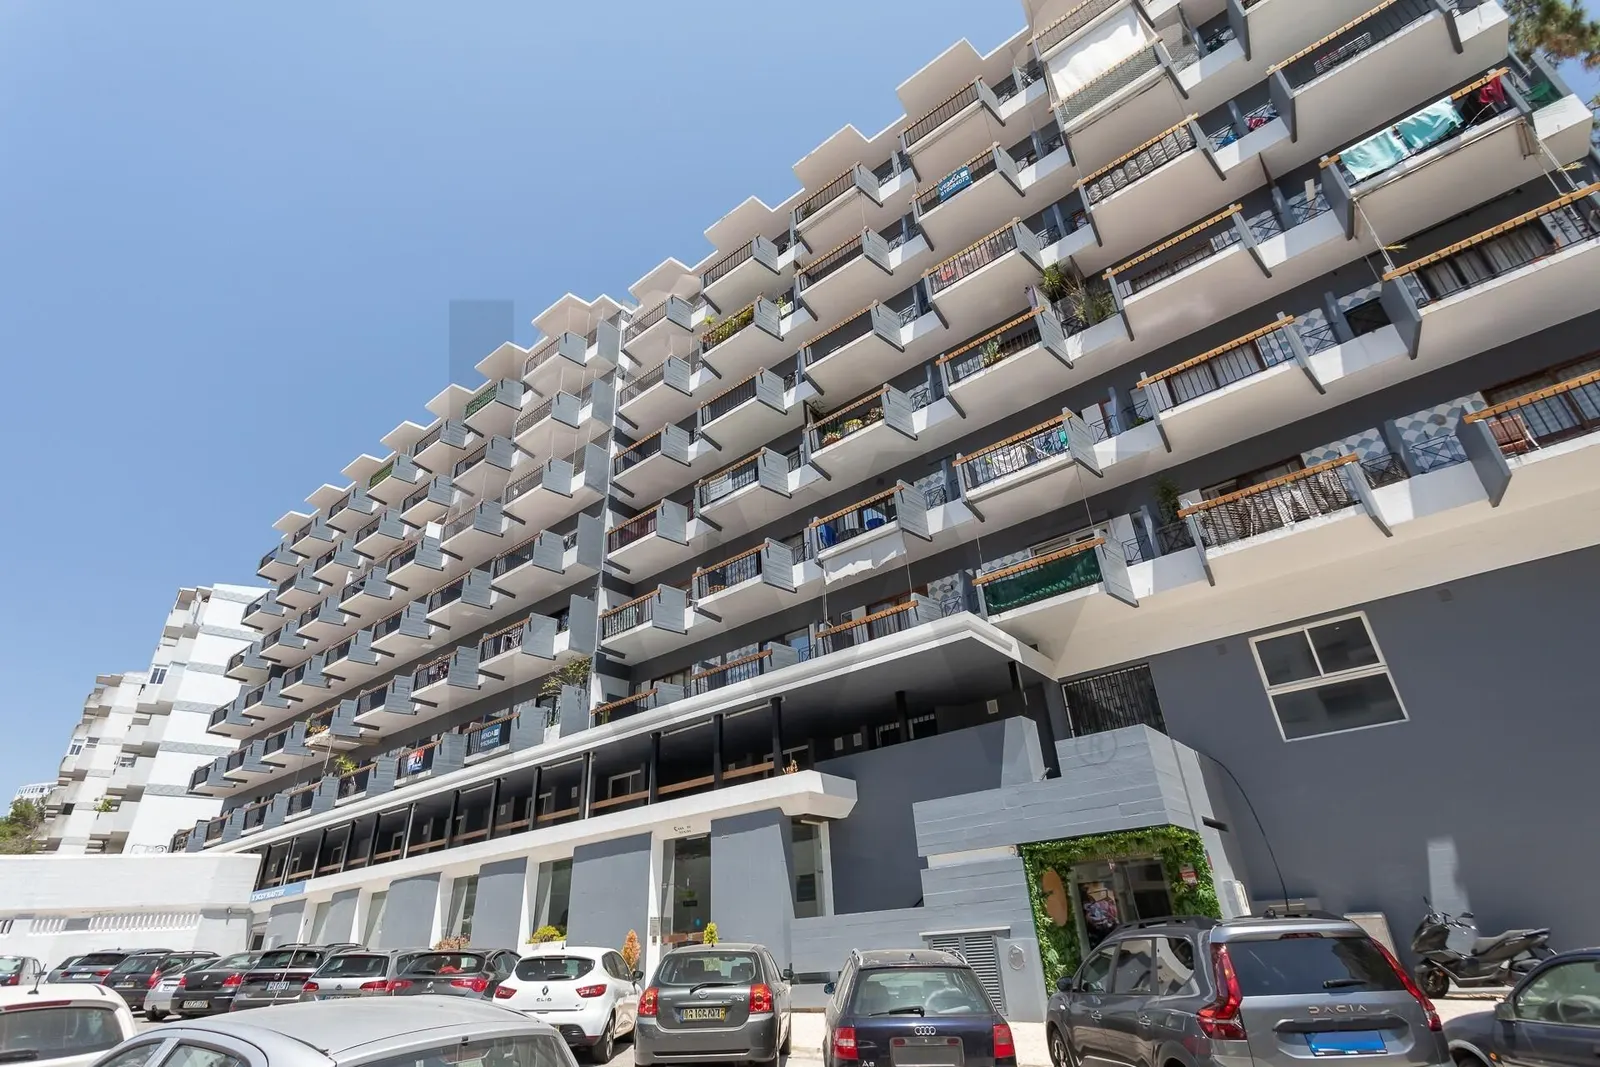
If you are looking for an absolutely exclusive housing concept that breaks with convention and elevates interior design to the status of art, this Executive LOFT with 90 m² is the answer. Located on Avenida Almirante Reis, this attic apartment has been completely rehabilitated in a Pombaline-style building of exceptional charm.
This is such a striking and distinctive luxury intervention that it merited exclusive coverage in the prestigious television programme "Posso Entrar" (see here the complete video about the design and structure of this property: Watch the Video).
Perfect Harmony between History and Contemporaneity
The rehabilitation of this space was designed to create a fluid, dynamic and highly flexible living experience. The intervention achieved perfect balance: it freed up the central area and increased volumetry, creating visual axes that traverse the two light-facing fronts (East/West). Natural ventilation and lighting, which enter through the elegant roof windows, embrace the historically preserved elements with rigour: the original stonework, the irregular stone masonry walls and the imposing wooden beams that support the roof structure.
The property is sold on a "turnkey" basis, with all designer furniture pieces, premium lighting fixtures, carpets and carefully selected plants included in the price.
Author's Details and Exclusive Divisions
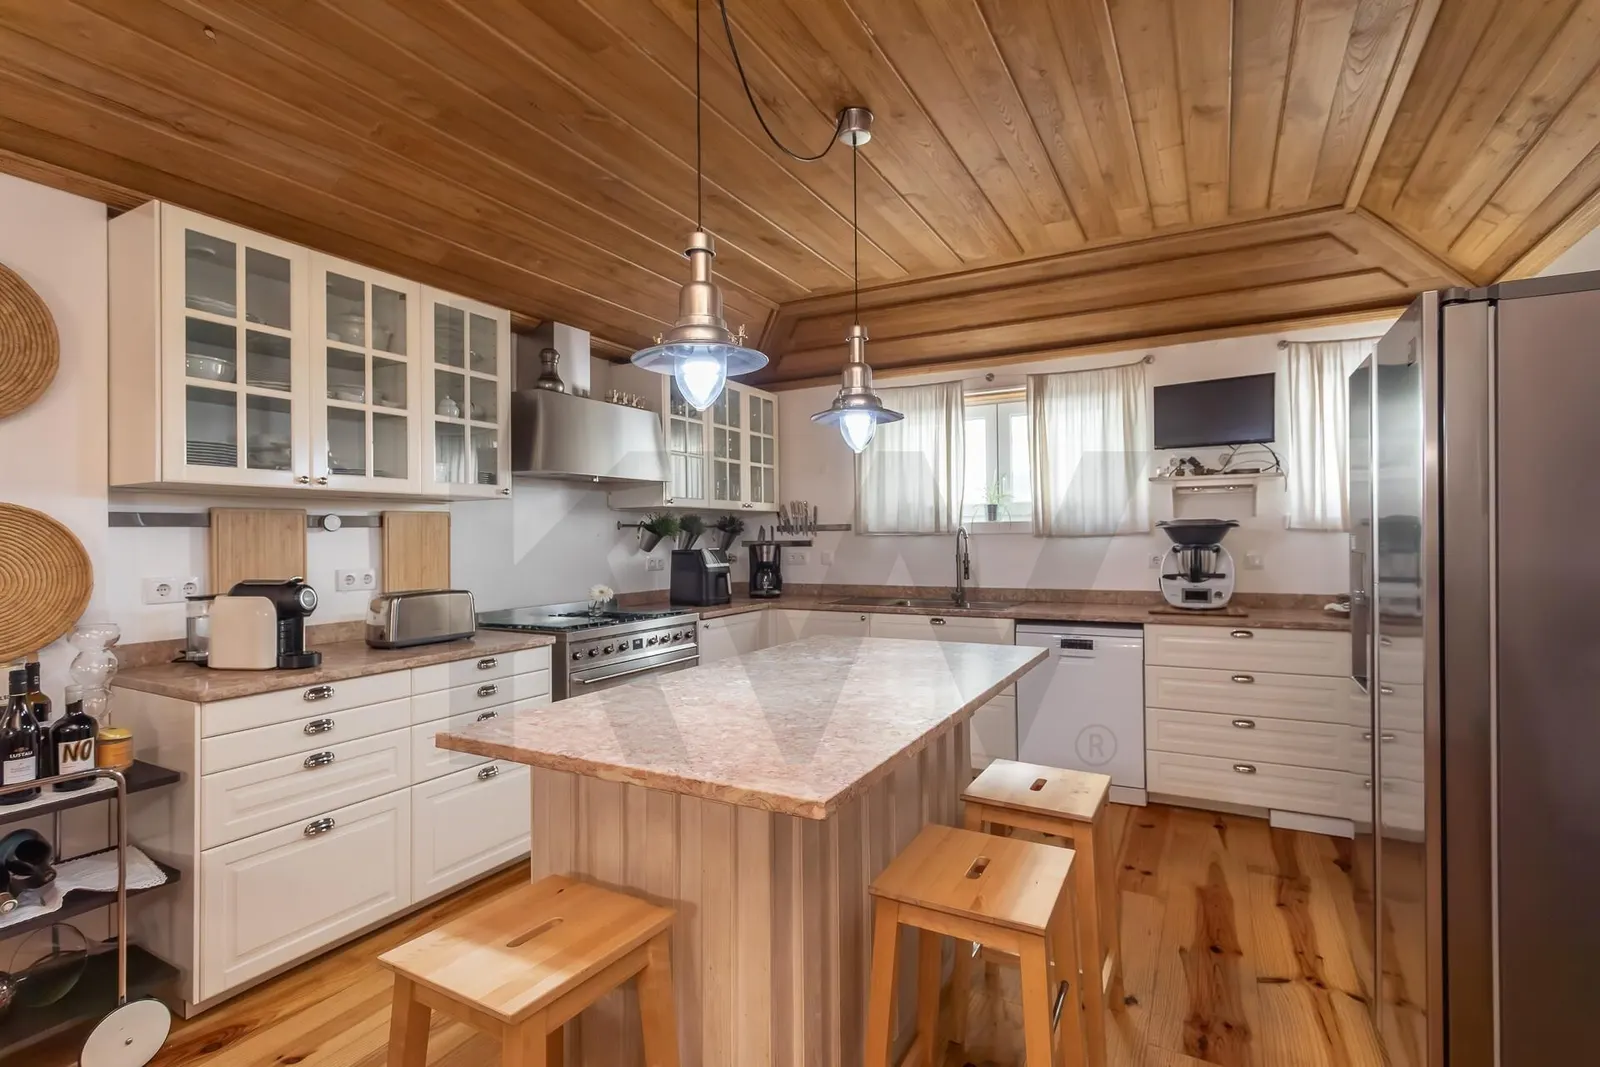
The Kitchen and Dining Space: Forget the concept of a closed kitchen. Here, the social area is dominated by a compact 5-metre countertop sculpted from a single piece of marble, fully functional. The dining zone benefits from the ceiling with the highest ceiling height in the loft. It is equipped with top-of-the-range appliances, including the iconic black SMEG refrigerator and an induction hob with integrated extractor.
The Bathroom Installation (A Sculptural Volume): Being the only enclosed space in the loft, the bathroom has been transformed into a central piece clad in polished brass, which reflects and amplifies light throughout the house. Inside, a light tunnel with a skylight ensures natural lighting, complemented by high-end Italian sanitary ware, heating and handcrafted tiles in aubergine tones, made by hand at the famous Viúva Lamego.
The Scenic Bedroom: Of an informal and integrated character, the bedroom connects visually with the house, and can be isolated through a theatrically beautiful element: a majestic golden velvet and silk curtain that runs along the brass wall. It includes an illuminated wardrobe that invisibly conceals a complete laundry area.
The Reading Refuge and Fireplace: In the recess of the original stonework, a modern wood-burning stove has been fitted, ideal for winter days. This rest area is entirely lined with tiles meticulously hand-painted in yellow/golden tones, creating an aesthetic thread with the remaining luxury details of the loft.
Key Technical Data
Typology: LOFT (Attic)
Gross Private Area: 90 m²
Solar Orientation: Excellent (East / West - Two fronts)
Condition: Completely rehabilitated with luxury materials (marble, brass, velvets, noble woods)
Building: Pombaline-style building of charm, very well preserved
Sale Format: Includes all furnishings, furniture and top-of-the-range equipment
This is a renovated heritage property, a sophisticated and cosmopolitan refuge on one of Lisbon's most vibrant and central avenues. A truly unique property, awaiting those who value exclusivity.
Working with Livin' Real Estate is ensuring a service of excellence, with a passionate team that shares with all agencies in the market. LIVIN' REAL ESTATE – Where people and homes meet.
Ref. KWPT-033811